Architecture, interior design, and turnkey execution—governed as one.
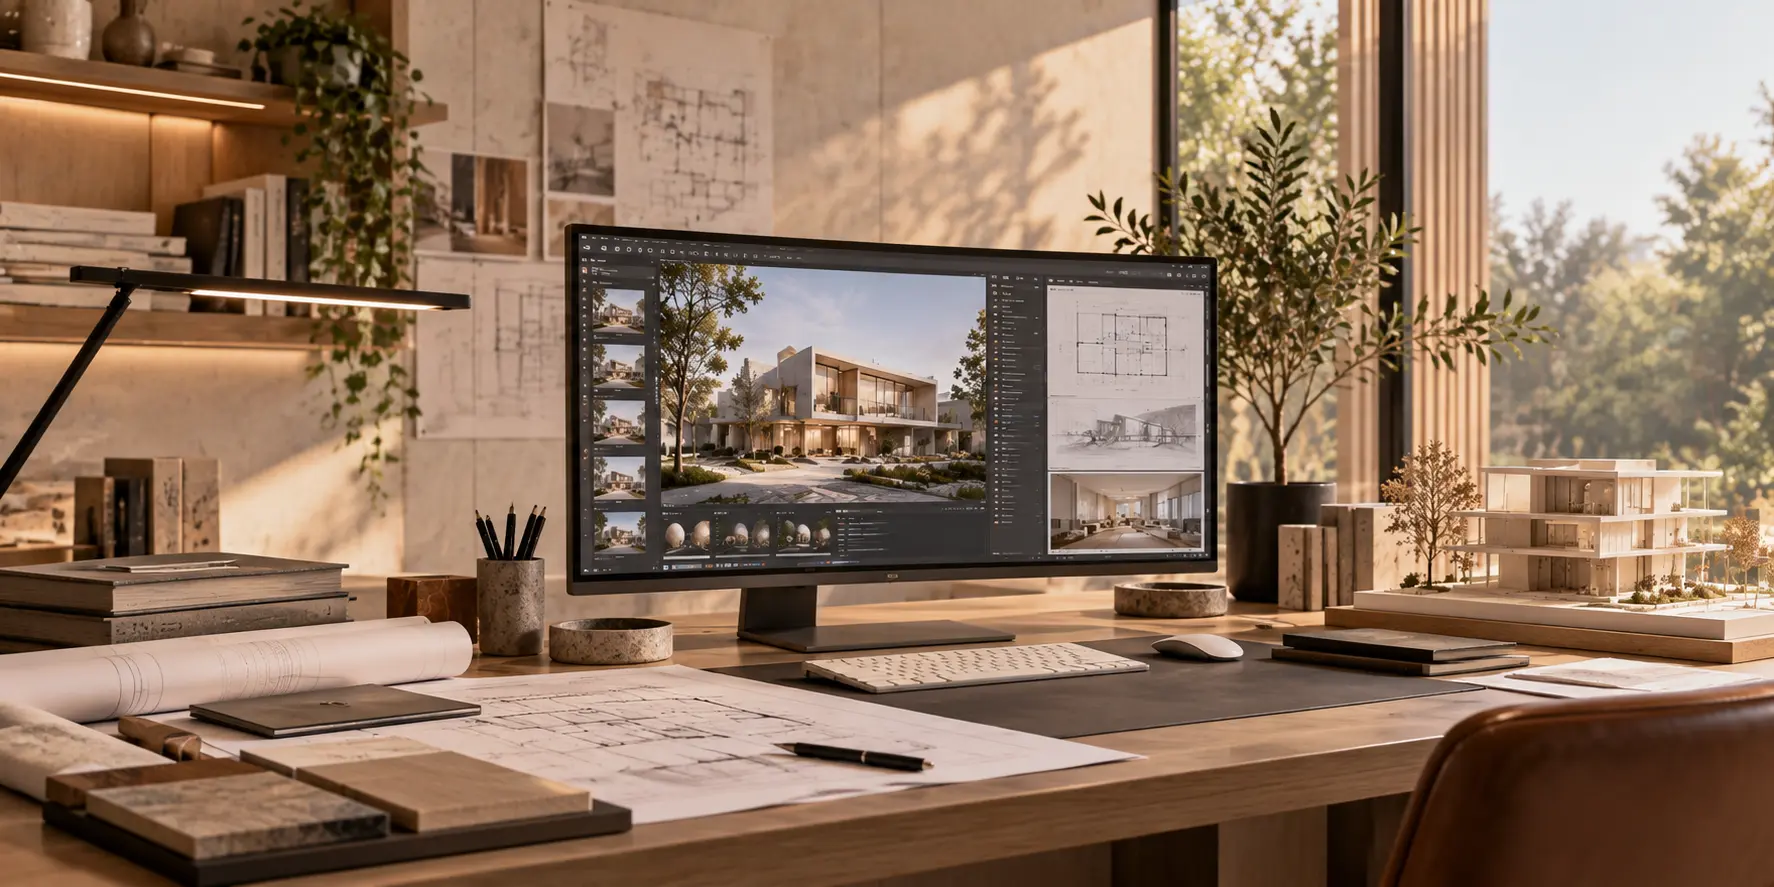
Studio AMAAVI is a Bengaluru-based architecture, interior design, and turnkey build practice. From ultra-luxury private residences and ground-up villas to developer show residences, marketing offices, and commercial workspaces, we bring architectural vision, bespoke detailing, and precision execution together under one roof.
8
Years in practice
100+
Projects delivered
6
Design awards
6
Cities across India
Four principles that guide every project.
Context & Proportion First
Every project begins with the spatial shell, natural light, and functional flow of the space—whether it is a ground-up architectural plot, a luxury sky-residence, or a commercial floorplate.
Material Honesty
From natural stone to bespoke millwork, we select materials for their tactile weight, durability, and how they age over decades—not just how they photograph on handover day.
Single-Point Accountability
Architecture, interior design, and turnkey execution are led in-house by our three founding partners. There is no friction between designer and contractor, and zero dilution of the original vision.
Engineered Precision
Great spaces require more than aesthetics. We back our creative concepts with deep technical detailing, transparent BOQs, and disciplined site schedules.
Three partners. Three disciplines. One seamless build.

Nihaal Moosa
Co-Founder & Architectural Design Head
Holding a Bachelor's and a Master's in Architecture, Nihaal anchors the architectural vision and spatial planning at Studio AMAAVI. Approaching spaces from the macro site context down to refined interior volumes, he has spearheaded the studio's ground-up architectural commissions (Palatine Istana and Evermark Solace in Mysuru), large-scale developments in Hyderabad (including the Godrej Brooklyn Avenue marketing office and show residences), and landmark luxury homes such as Kingfisher Tower and Mahaveer Sitara.
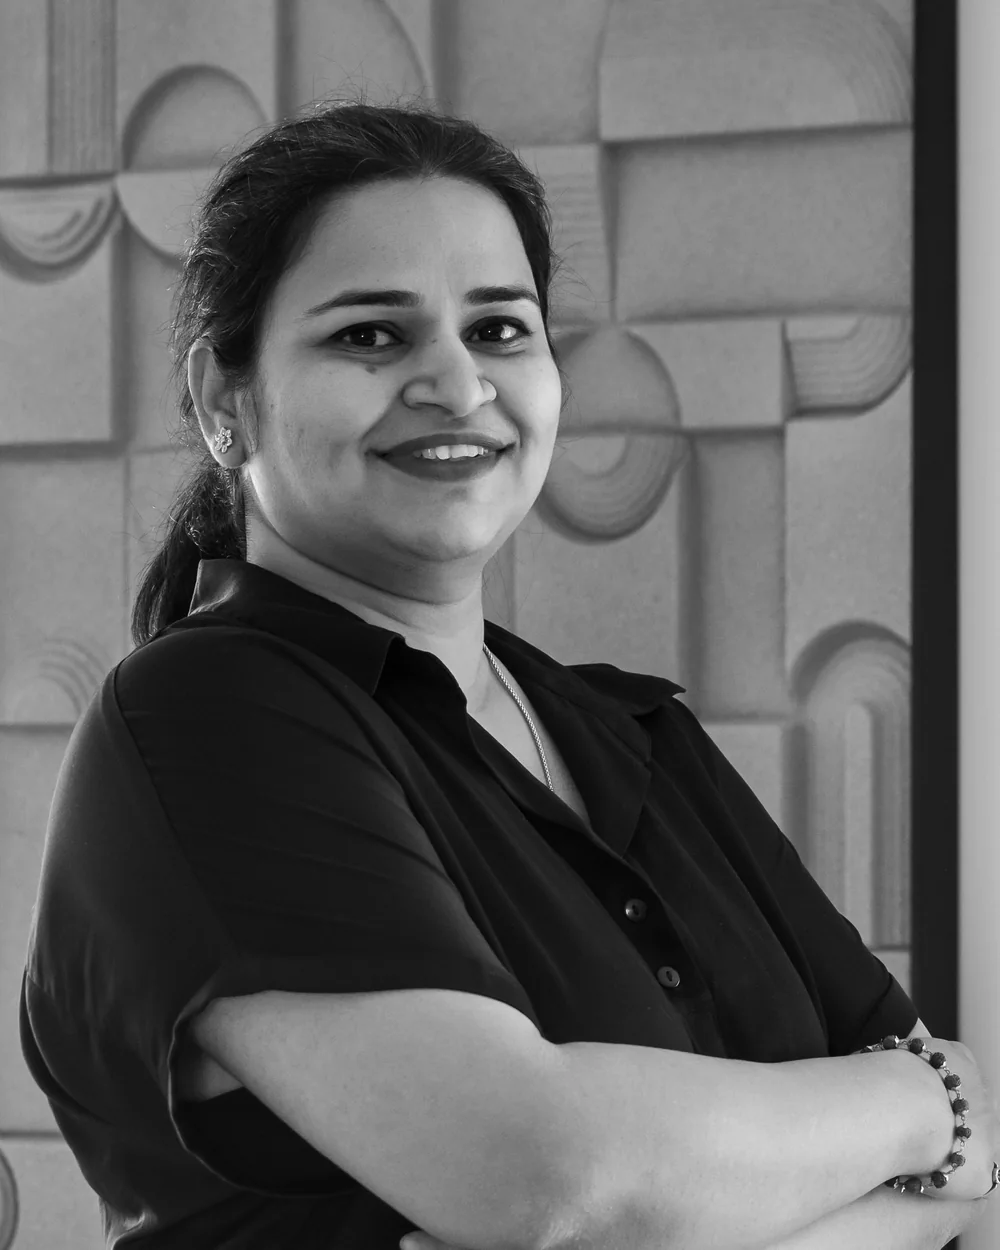
Kalyani Tare
Co-Founder & Interior Design Head
With two decades of experience in interior architecture—having founded her own independent design practice in 2011 and served as Associate General Manager at Livspace before co-founding Studio AMAAVI, alongside pursuing her Executive MBA at the Indian School of Business (ISB)—Kalyani directs the studio’s interior design vision. She is the creative force behind the firm’s flagship developer and residential portfolios, including Purva Sparkling Spring, Purva Zentech Business Park, Purva Park Hill, Purva Winworth (Kochi), Godrej Athena, Brigade Laurel and Maple, Shapoorji Parkwest, Nambiar Villa, and MV Reddy Luxury Villa.

Nabeel Moosa
Co-Founder & Execution Head
Nabeel bridges technical engineering and commercial strategy, holding a Bachelor’s in Civil Engineering, a Master’s in Structural Engineering, and an MBA in Leadership, Strategy & Finance from the Indian School of Business (ISB). Having founded and led an independent design-build practice for five years prior to co-founding Studio AMAAVI, he brings over a decade of hands-on delivery experience to the studio. His deep background in structural engineering allows him to resolve complex architectural and interior detailing on site—ensuring both bespoke private residences and high-stakes developer projects are delivered to exacting standards, on time and within budget.
Five steps from brief to turnkey handover.
Discover & Feasibility
We begin by auditing your space, functional brief, and investment parameters—whether for a private residence, a developer showcase, or a commercial workspace.
Detailed site surveys, technical feasibility checks, and budget alignment establish a rock-solid foundation before design begins.

Spatial Concept
A singular architectural and interior narrative emerges—setting the spatial flow, proportion, and mood of the project.
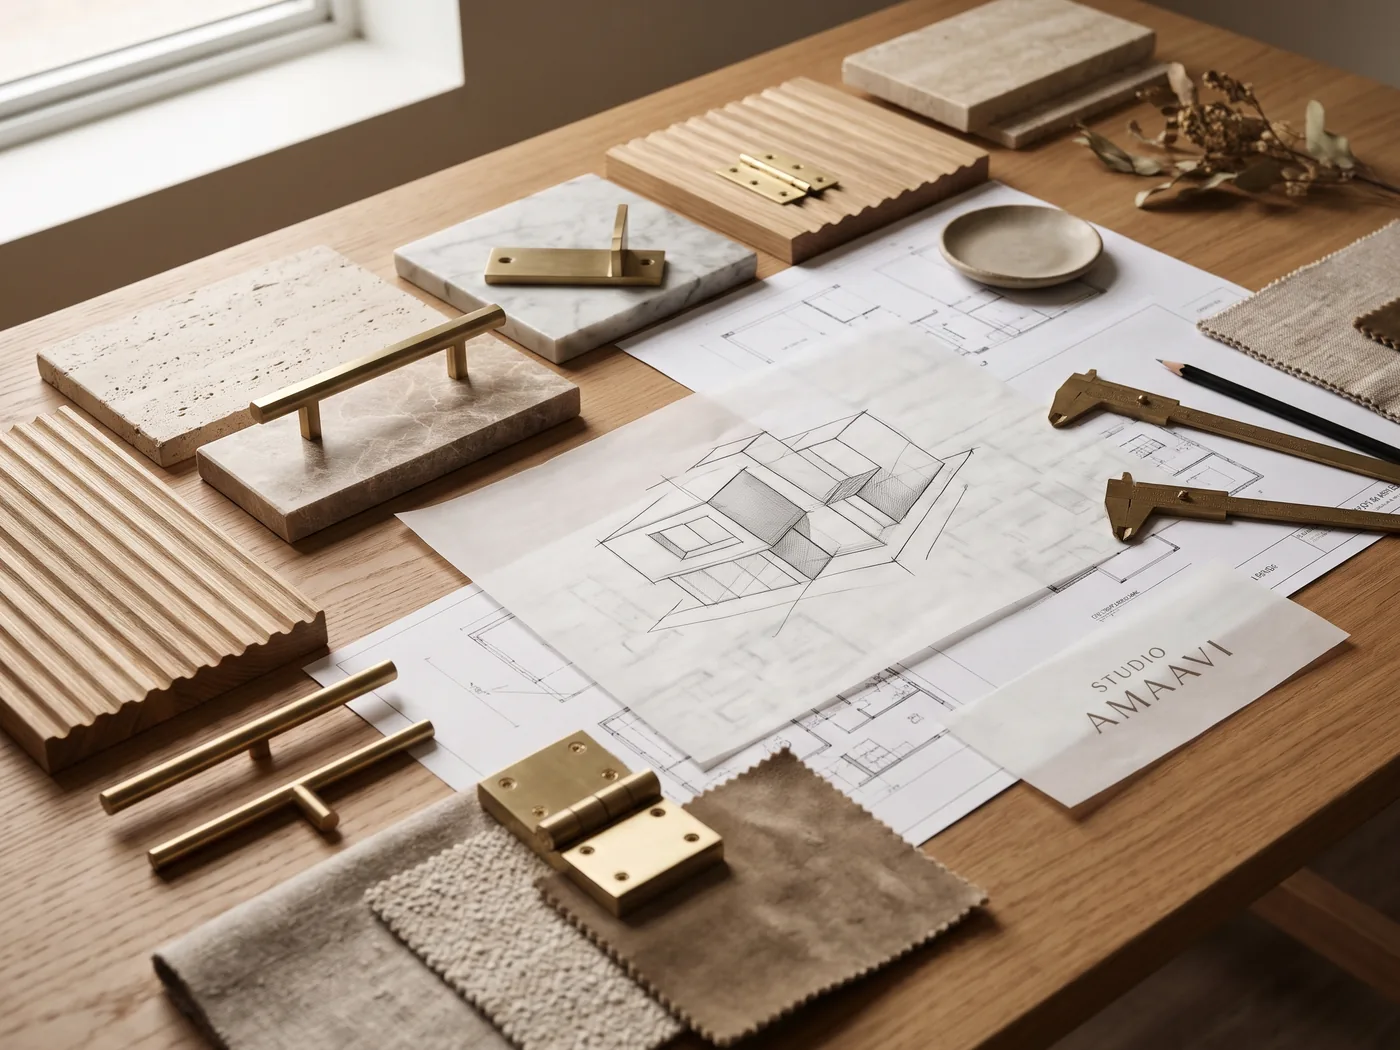
Volumetric zoning, 3D visualisations, lighting studies, and curated material palettes come together so you can experience the space before it is built.
Technical Detailing & BOQ
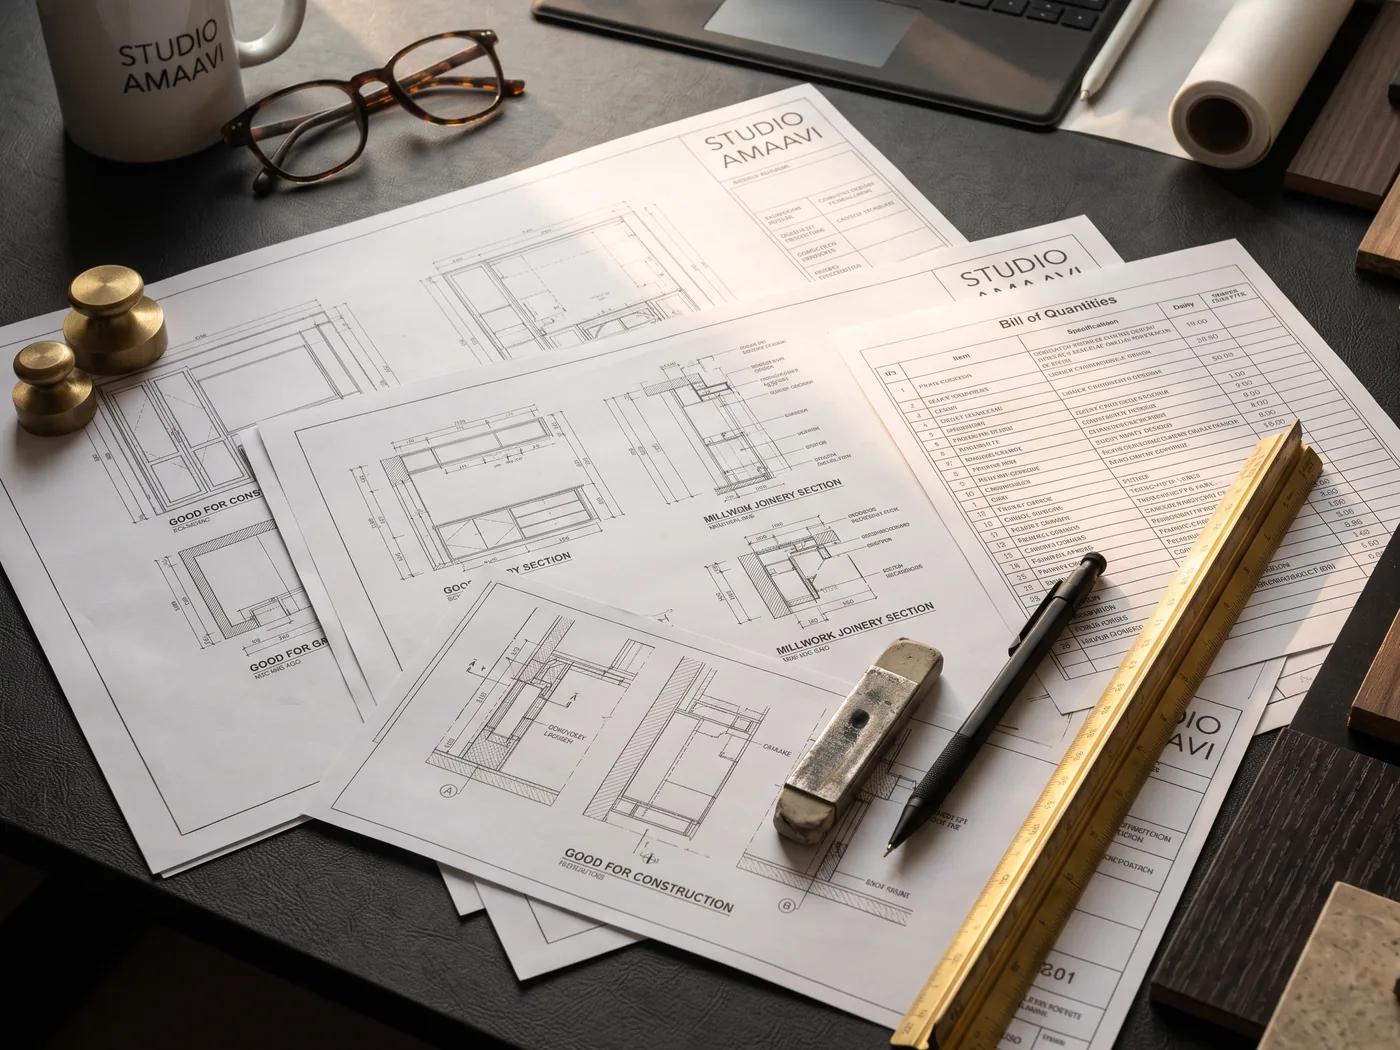
The approved concept is translated into exhaustive Good For Construction (GFC) drawings, technical specifications, and transparent cost estimates.
Custom millwork detailing, MEP integration, and itemized Bills of Quantities lock in precision pricing with zero hidden surprises.
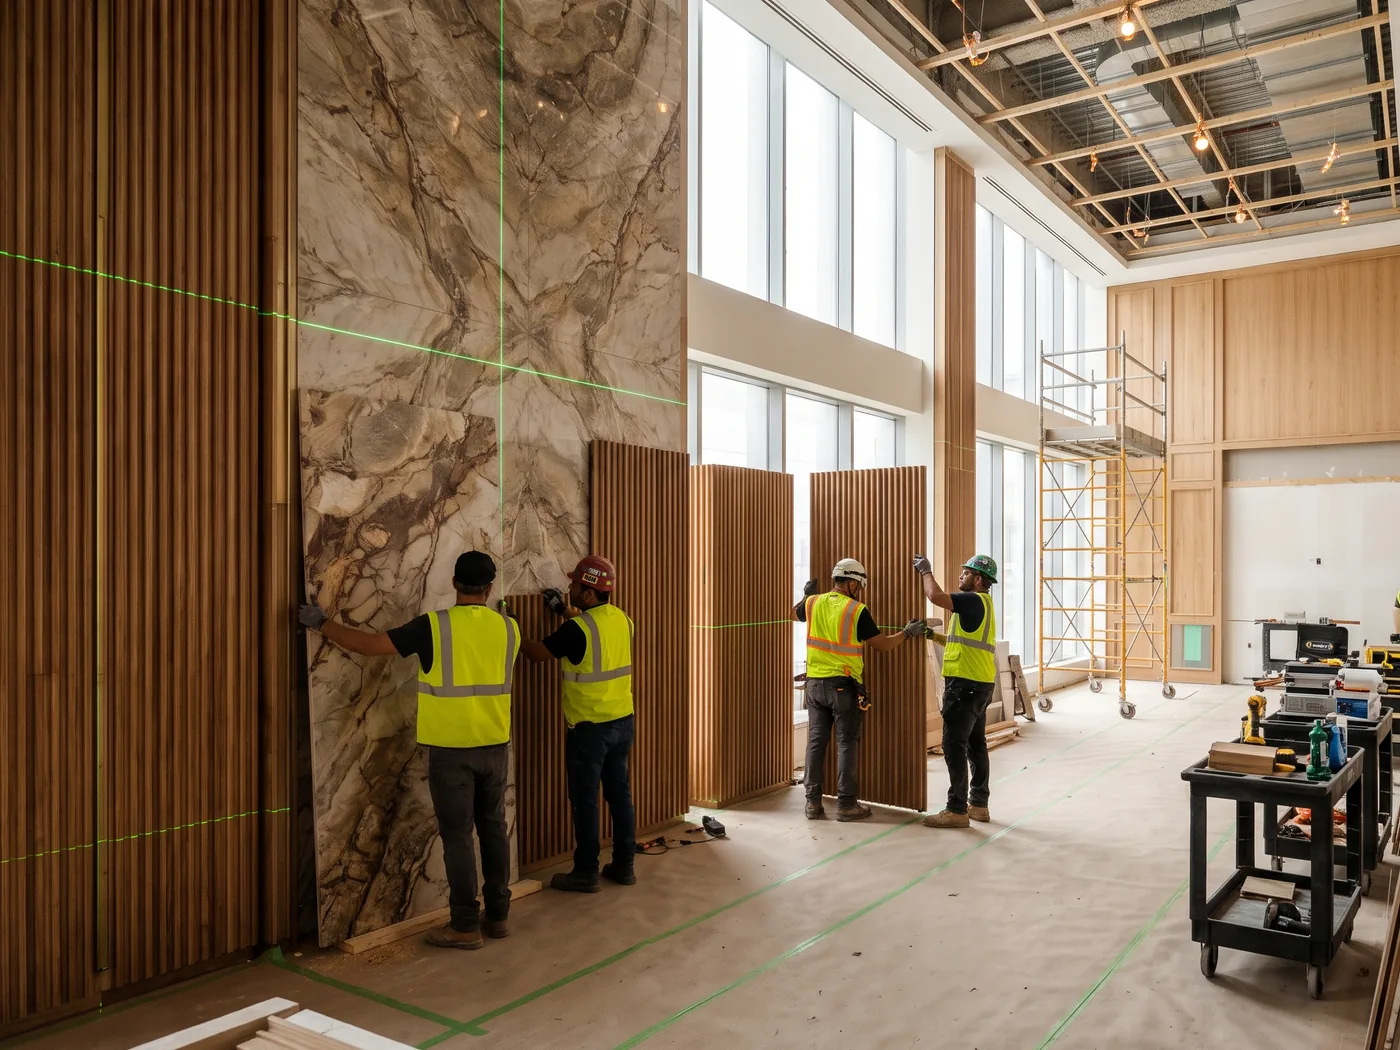
Turnkey Build
Led by our in-house execution team, we take complete ownership of the site to bring the drawings to life with zero design dilution.
From complex civil and interior modifications to procurement and multi-trade coordination, weekly quality audits keep the build faithful to the render and strictly on schedule.
Styling & Handover
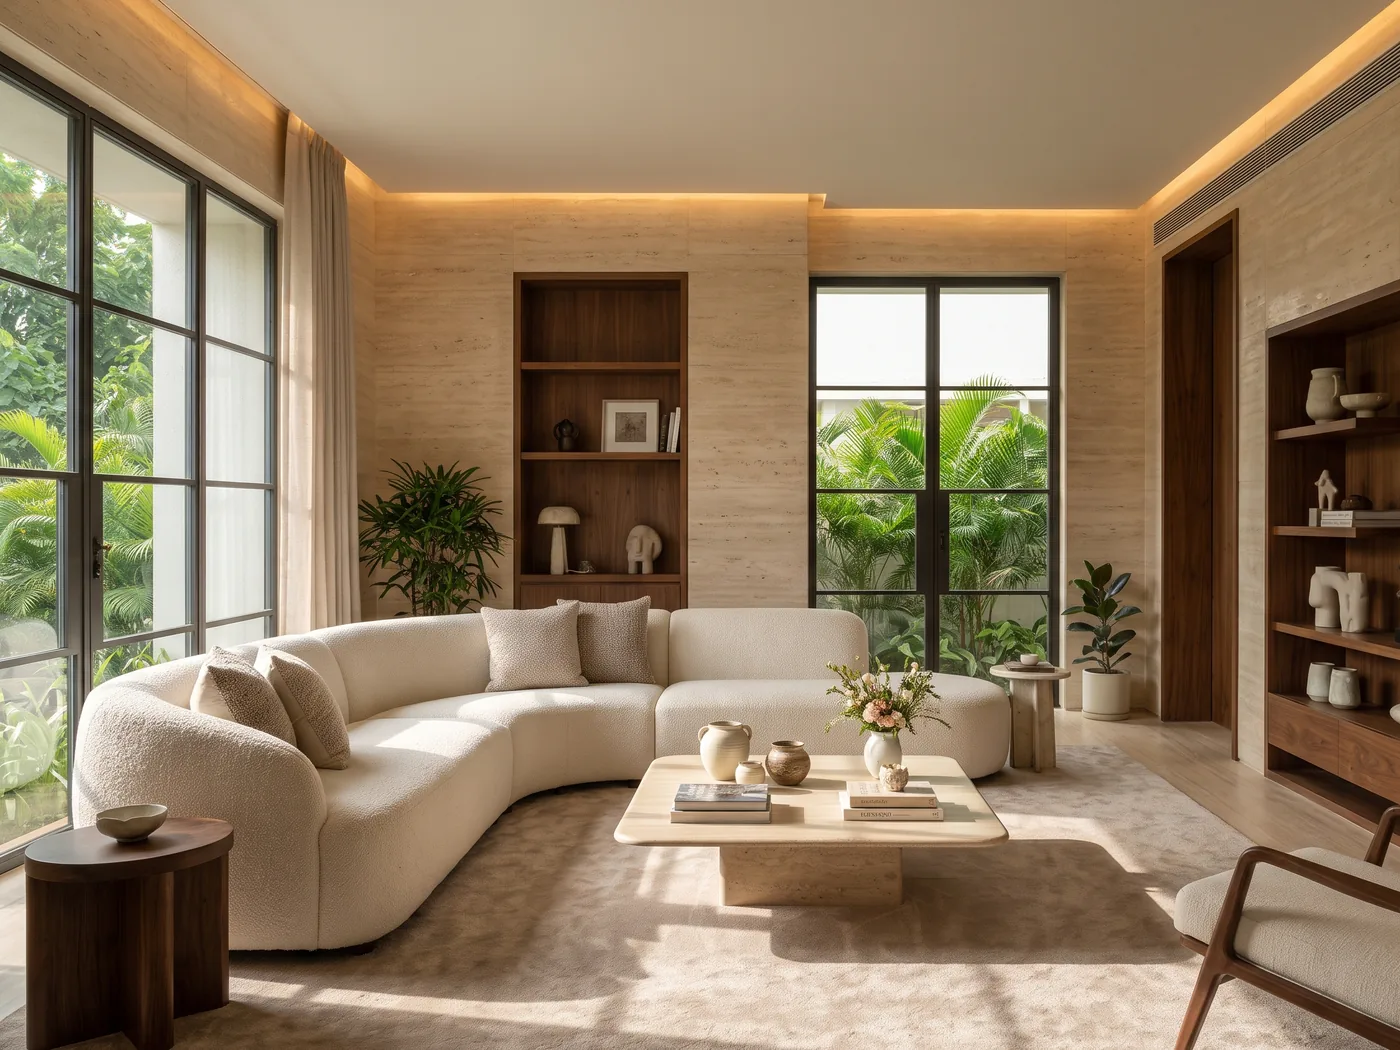
A rigorous multi-point snag check, final commissioning, and bespoke styling pass—delivering a space ready to perform from day one.
Custom furniture installation, lighting calibration, and soft furnishing curation ensure the finished space exceeds the promise of day one.
Have a residence, workspace, or development in mind?
Every landmark space begins with a clear conversation about your vision, timeline, and goals.